
Projects Detail
- Home
- Projects Detail
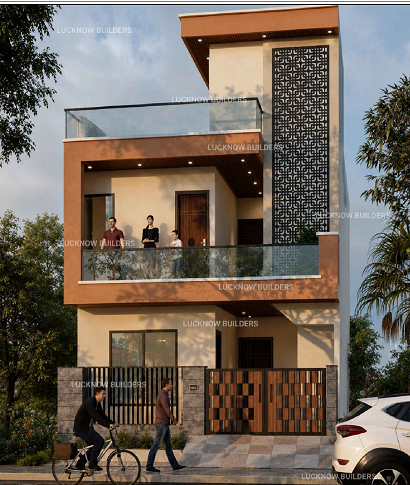
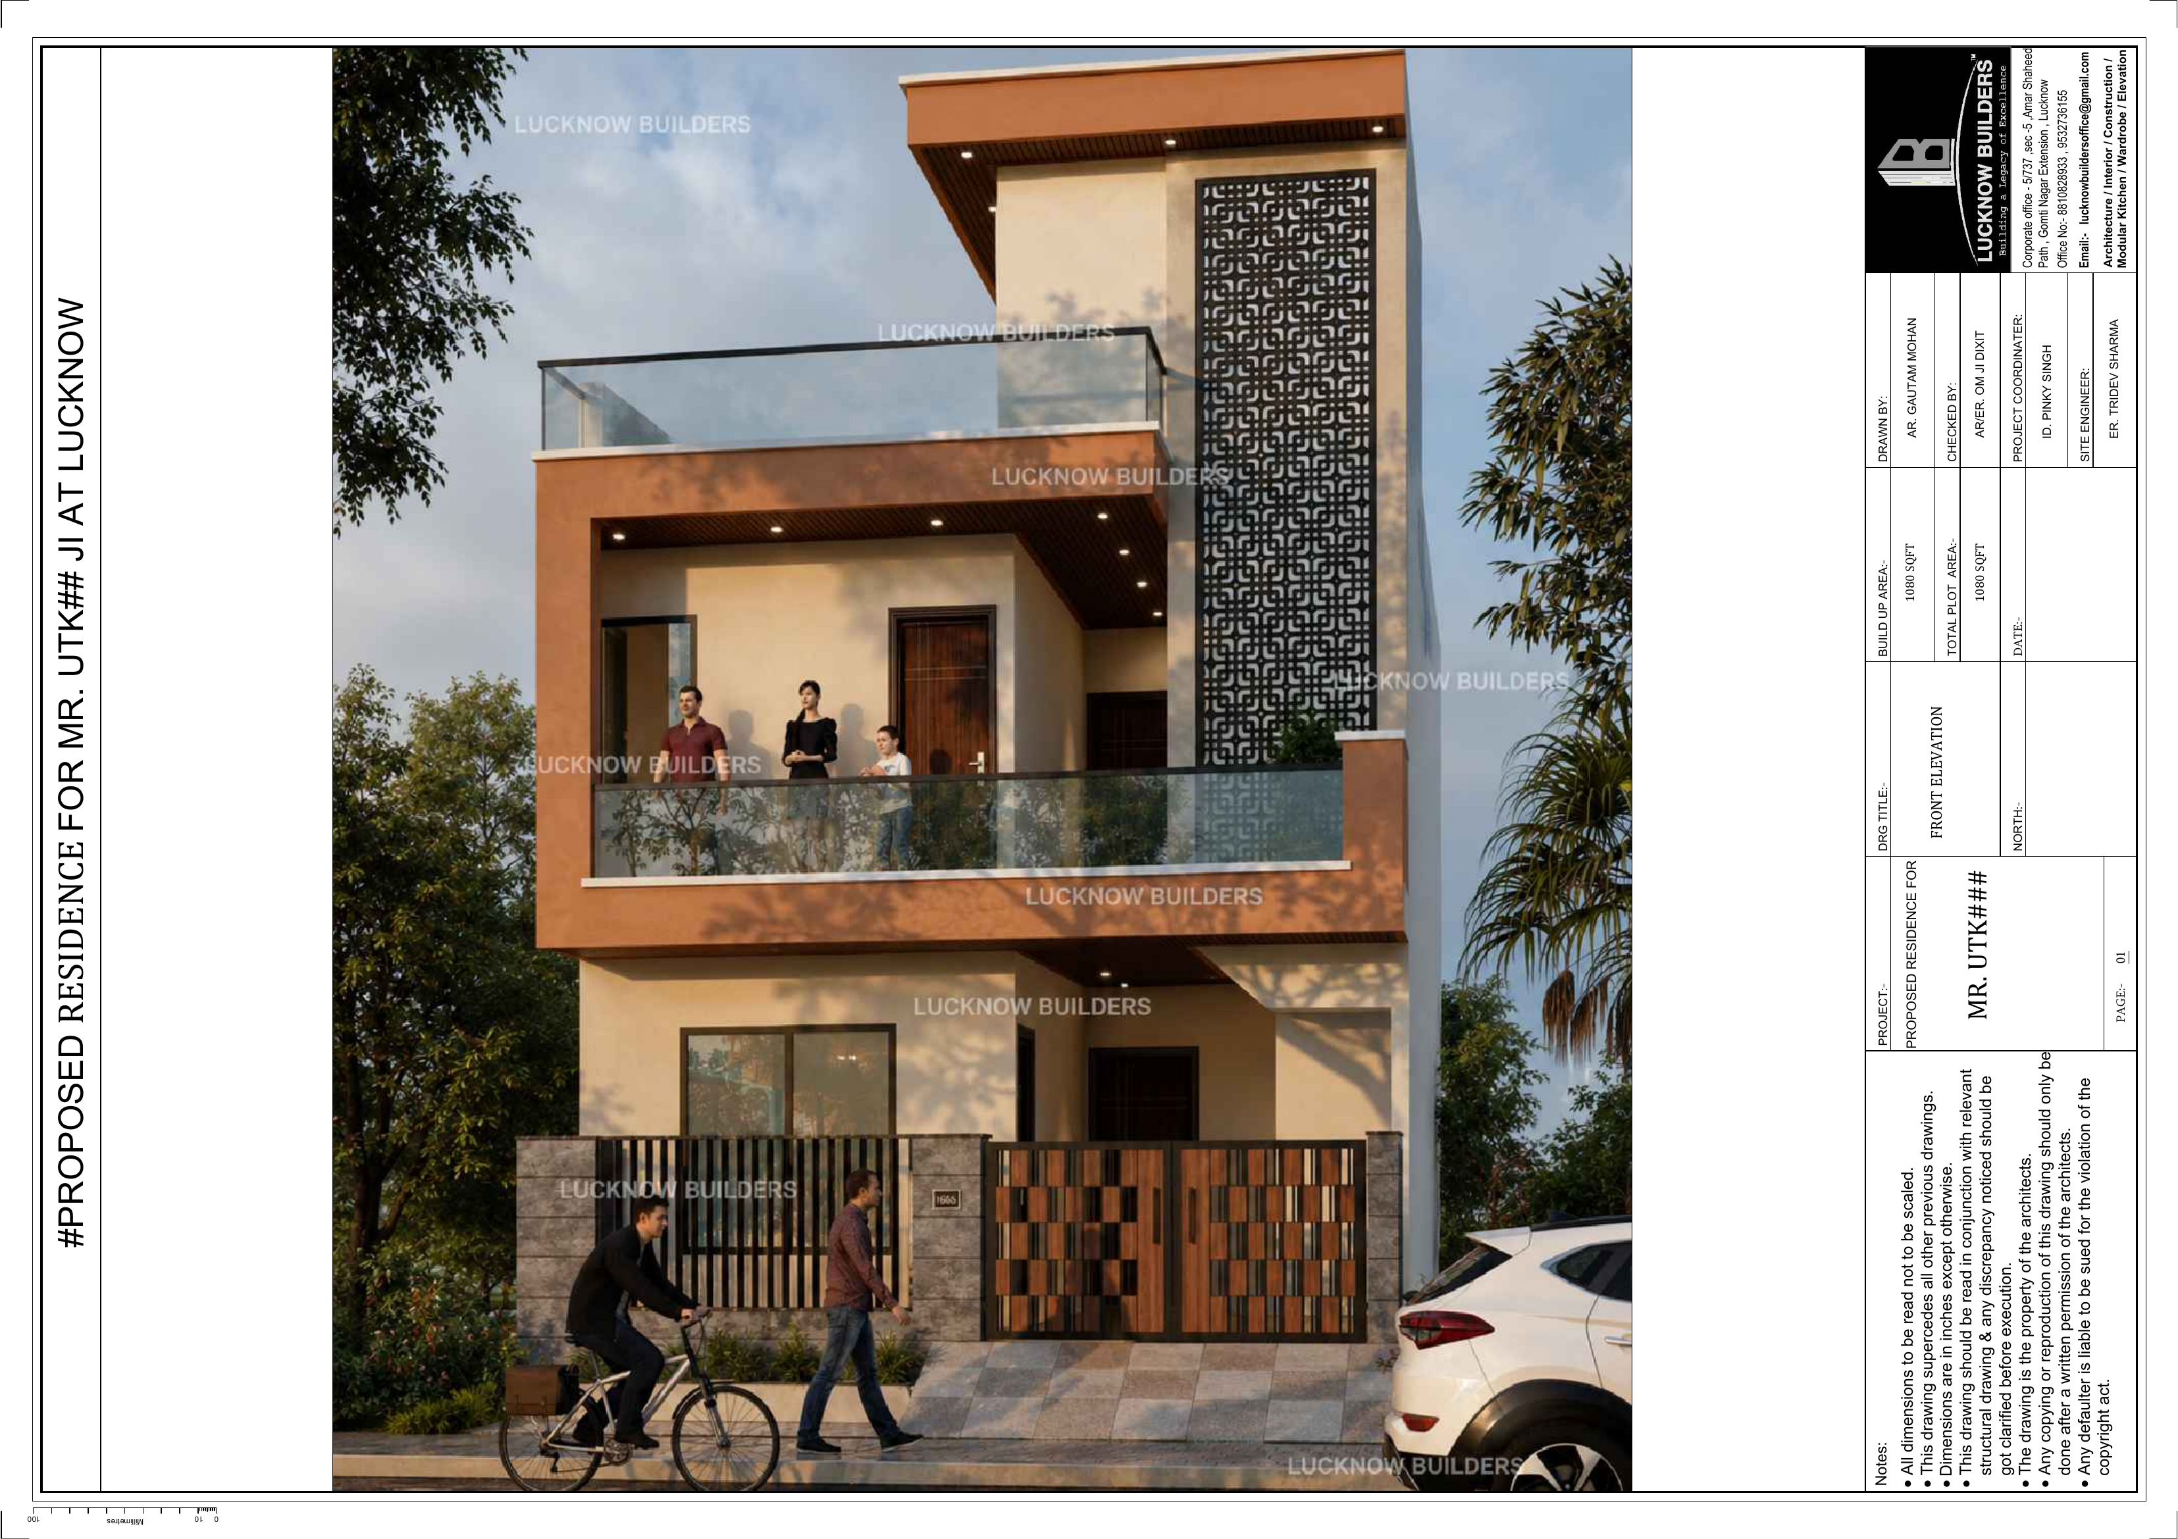
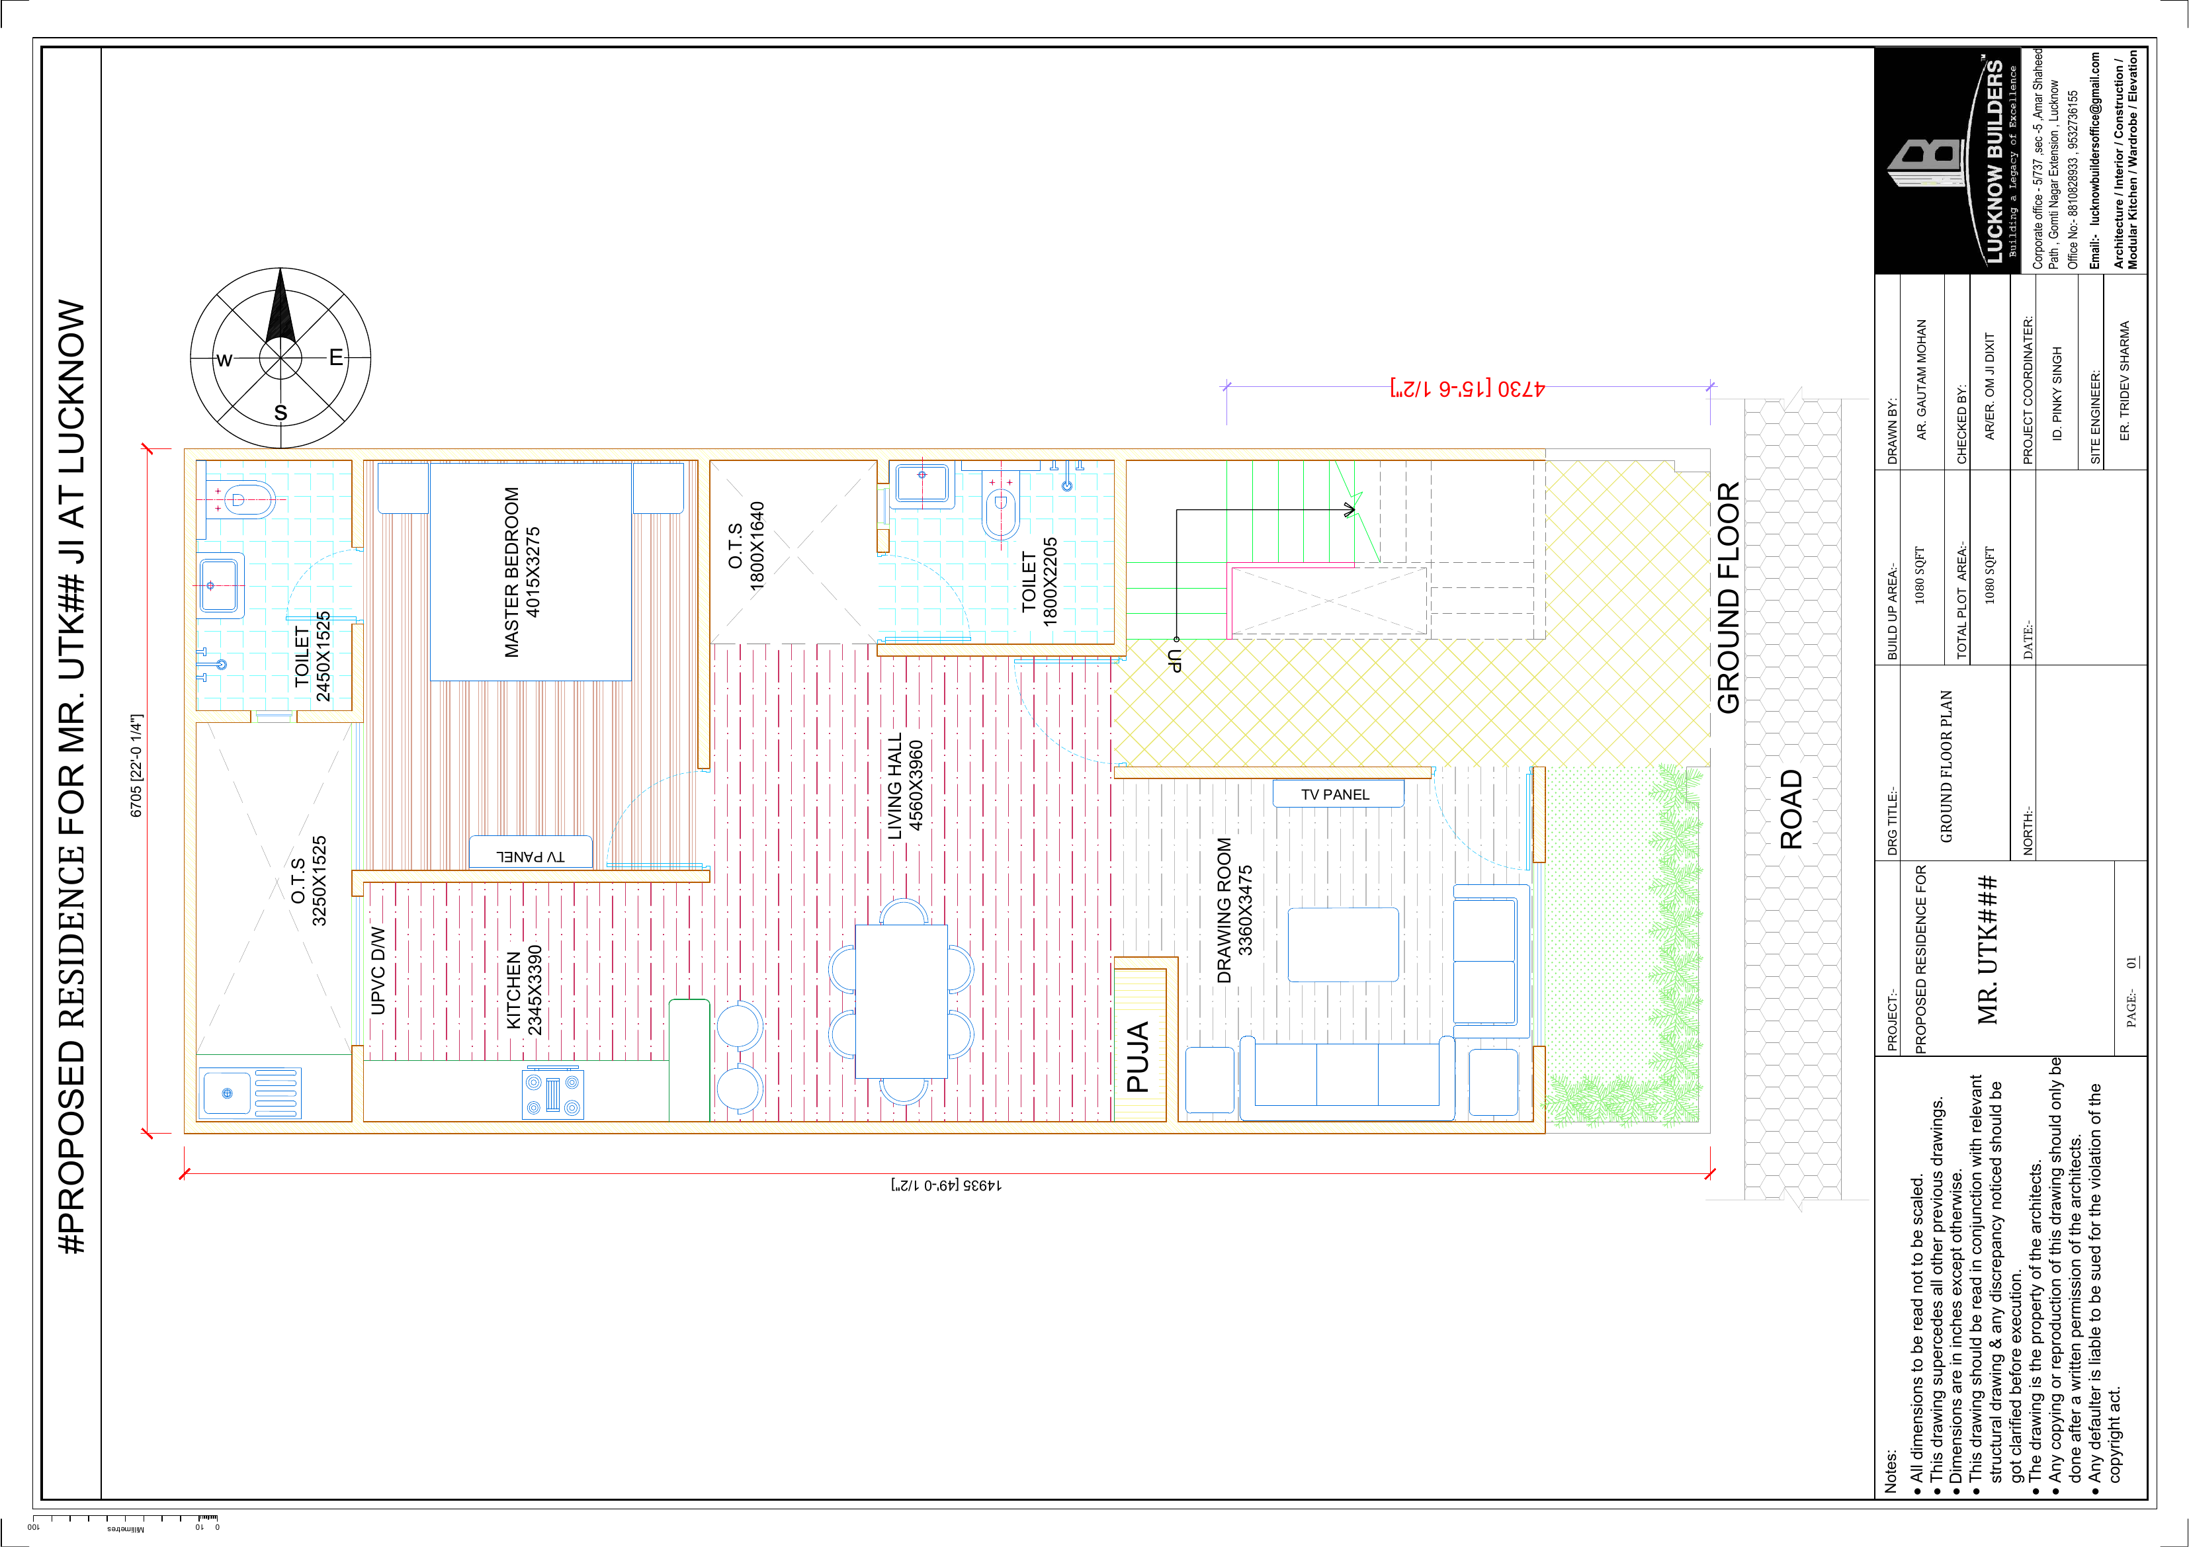
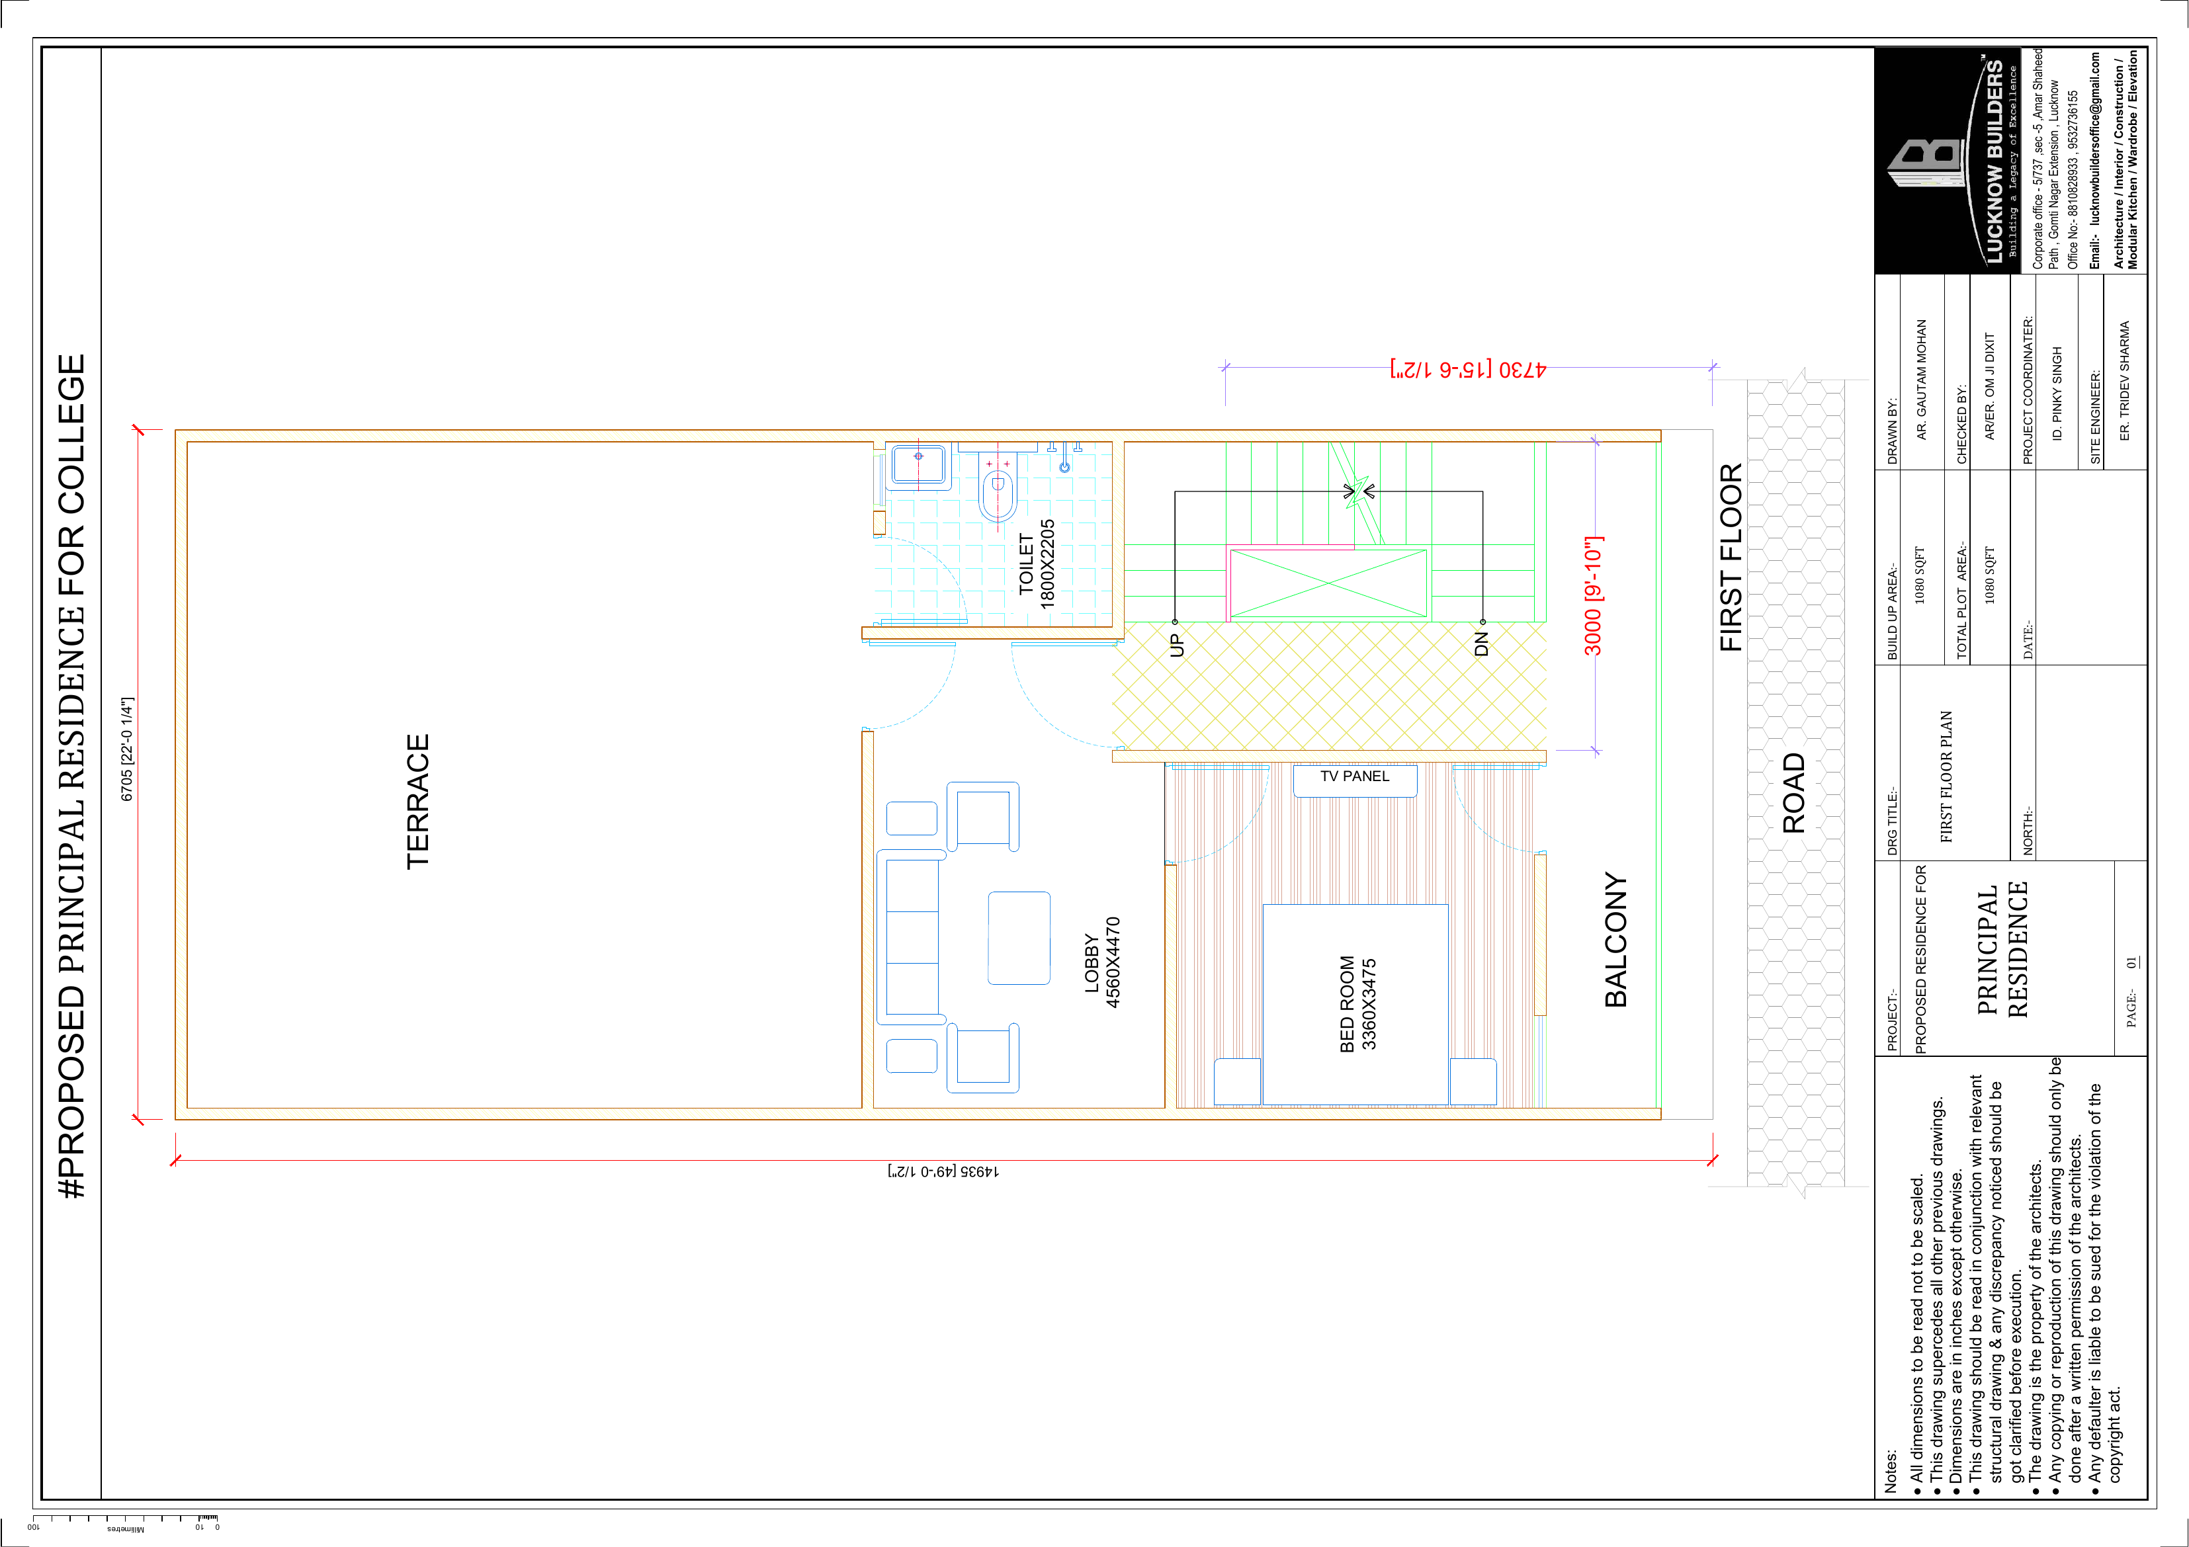
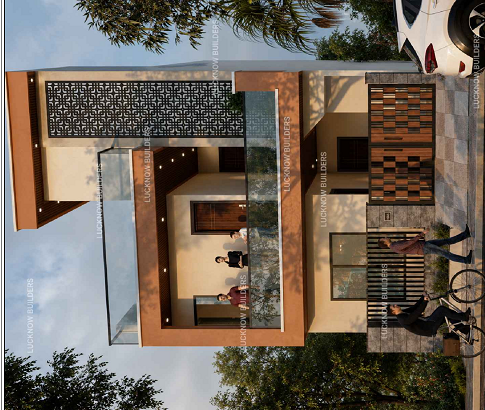
Residence House
All dimensions to be read not to be scaled. This drawing supercedes all other previous drawings. Dimensions are in inches except otherwise. This drawing should be read in conjunction with relevant structural drawing & any discrepancy noticed should be got clarified before execution. The drawing is the property of the architects. Any copying or reproduction of this drawing should only be done after a written permission of the architects. Any defaulter is liable to be sued for the violation of the copyright act.
Our Associated Partners